name

263 S Pinnacle Dr.

  • Burnsville, NC
  • $615,000
$615,000

263 S Pinnacle Dr.

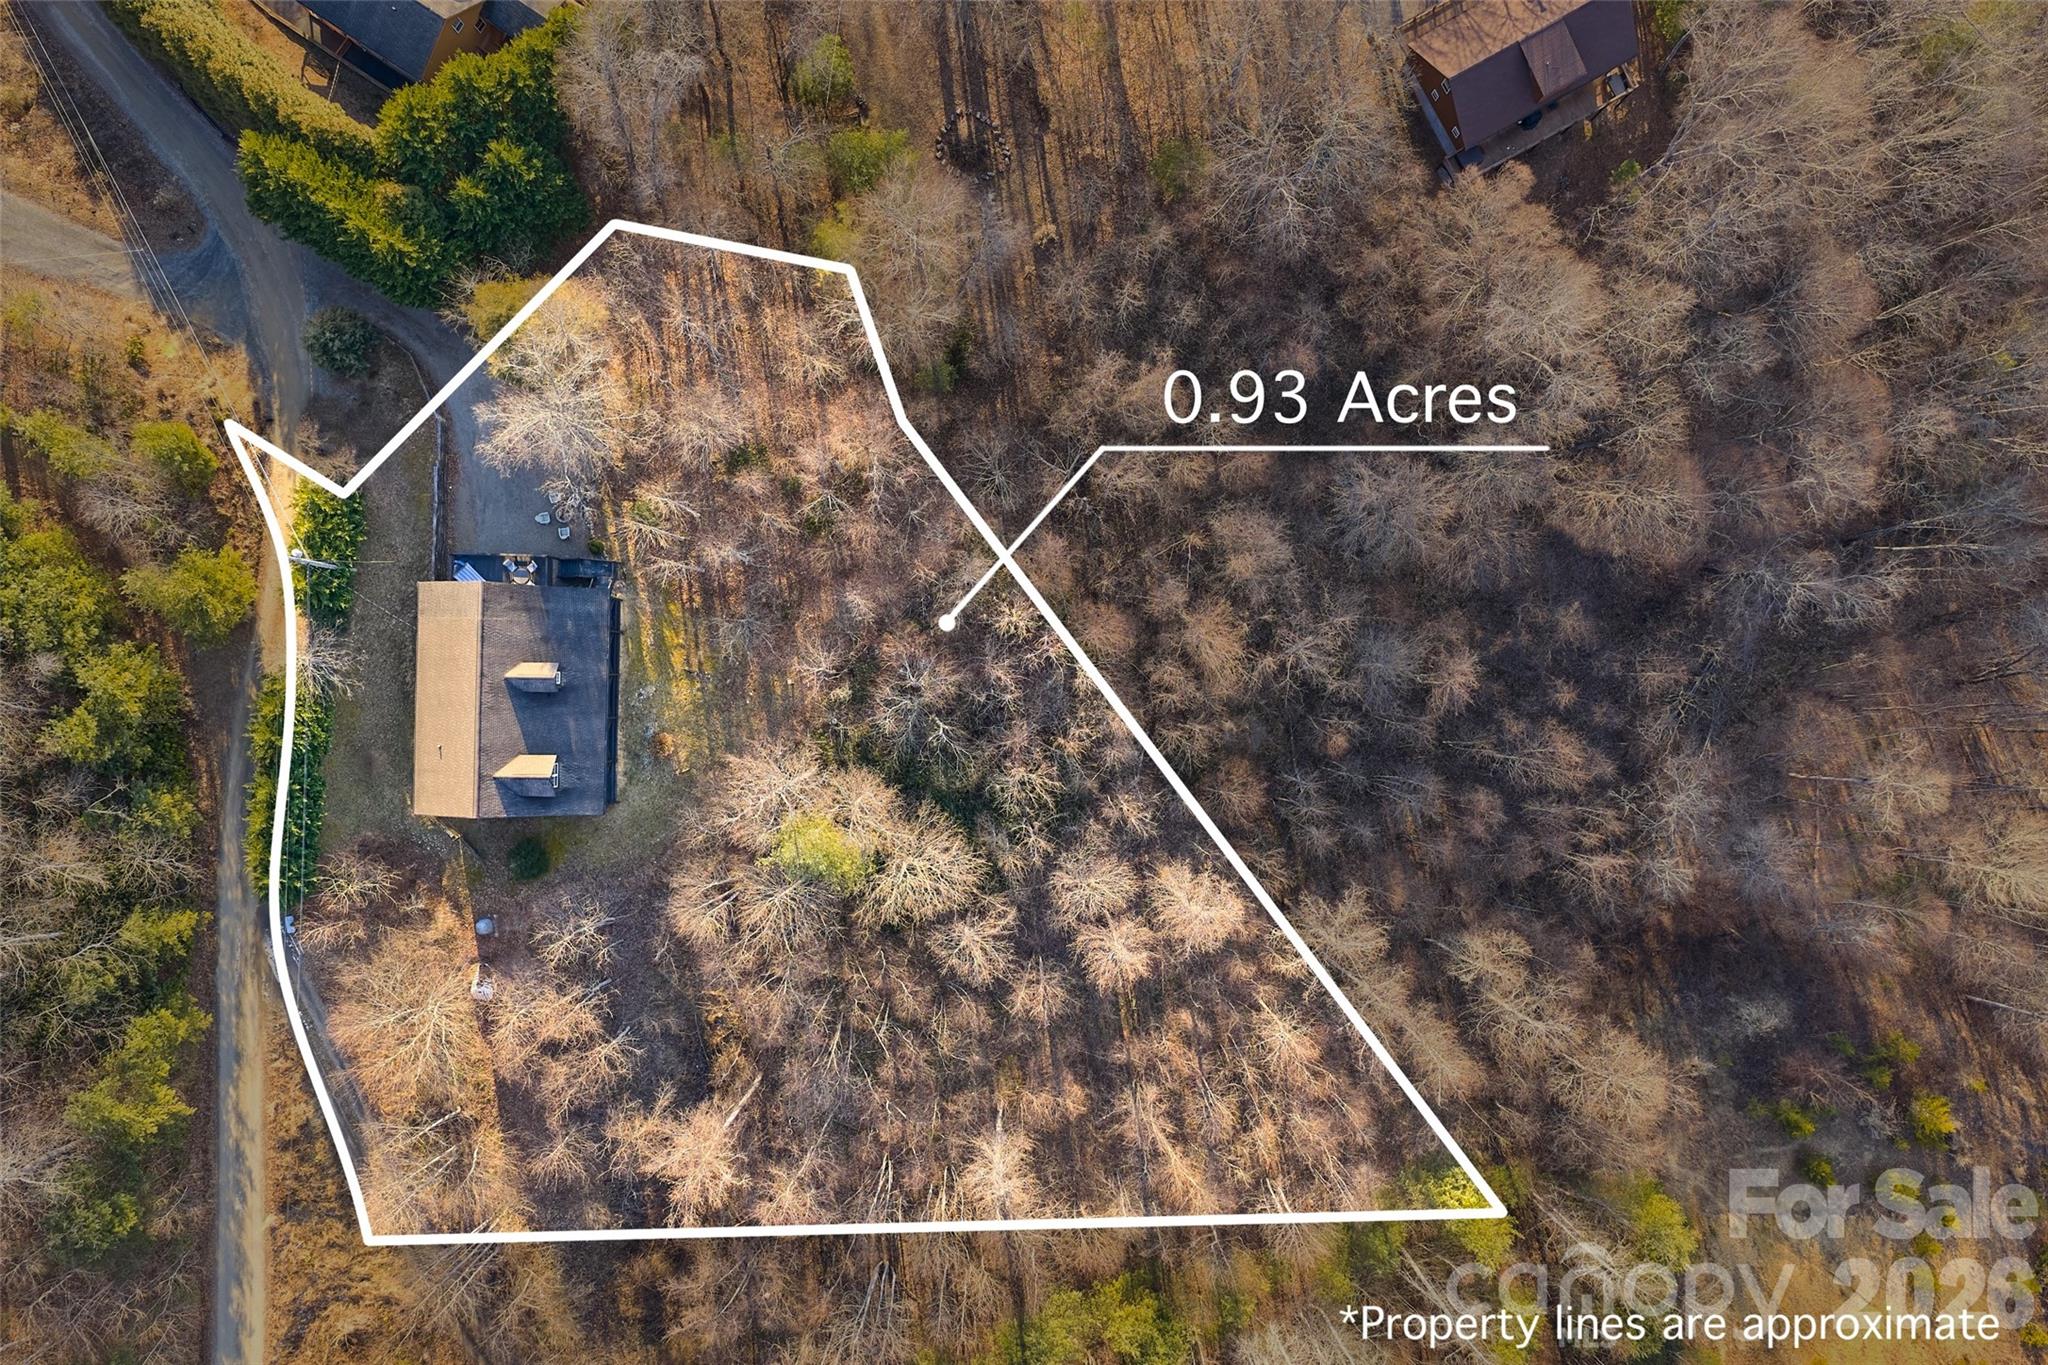
3 Beds 3 Baths 2,510 Sq.Ft. 0.93 Acres

Description

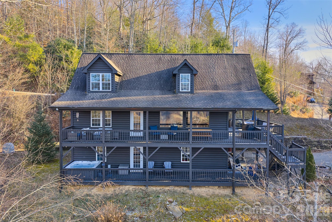
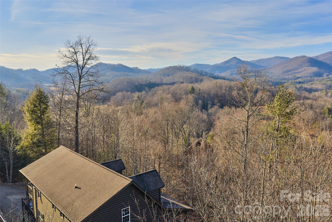
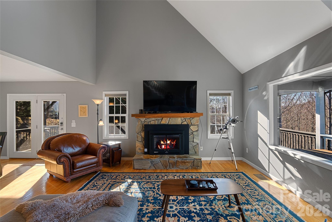
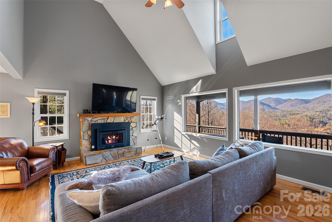
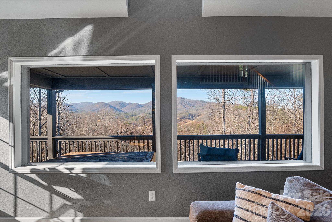
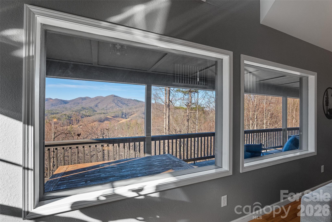
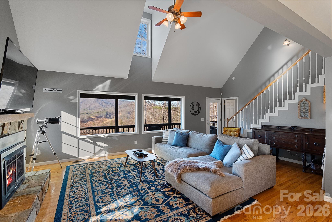
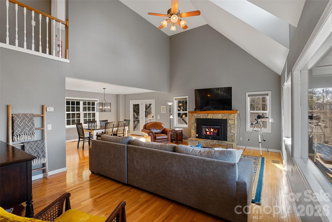
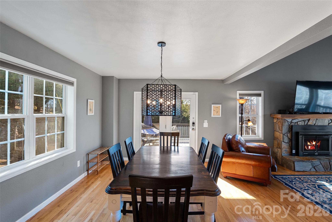
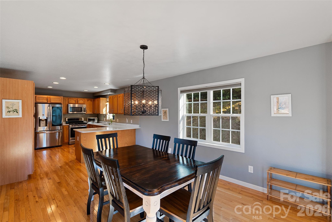
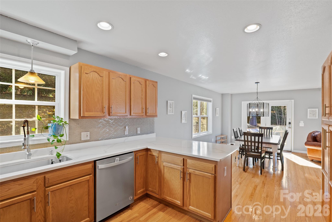
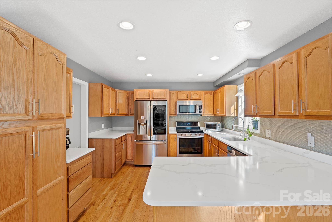
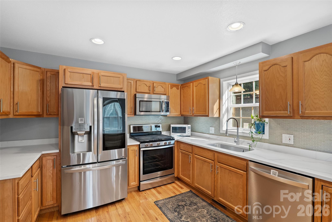
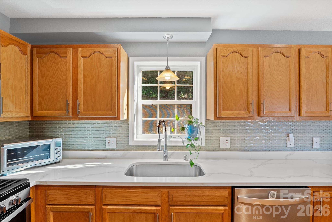
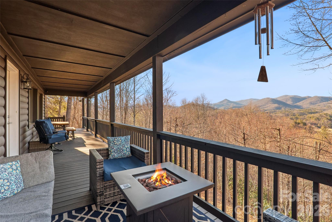
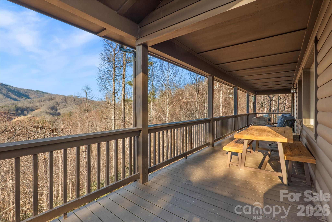
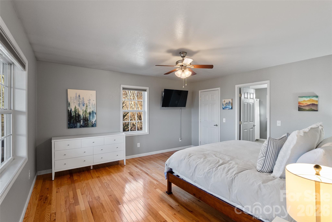
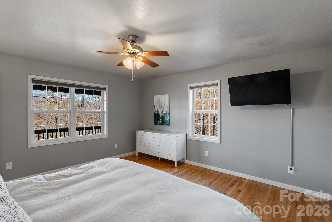
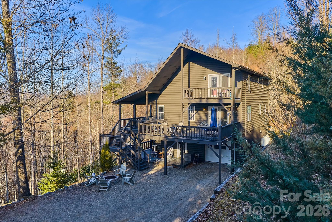
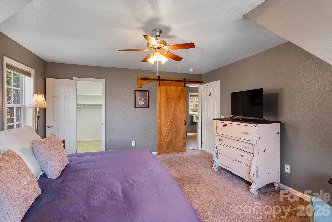
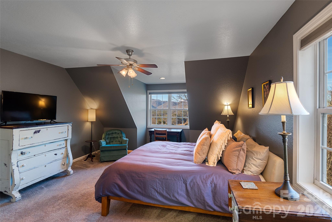
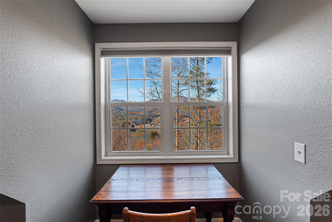
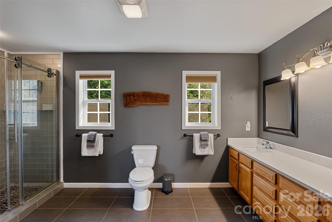
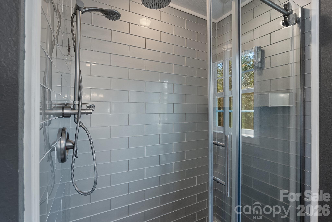
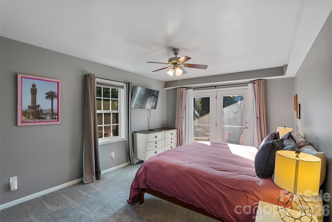
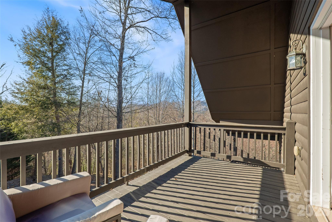
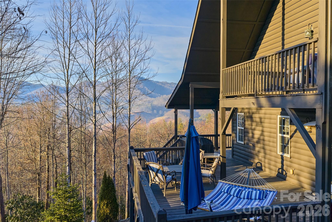
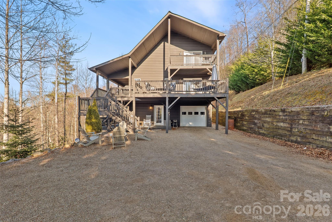
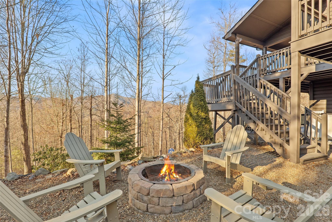
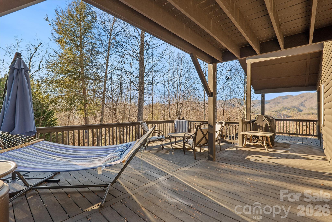
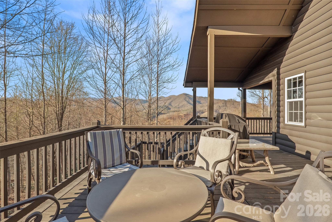
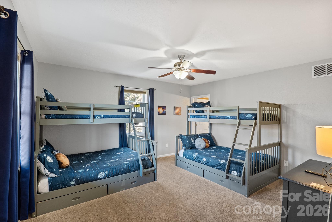
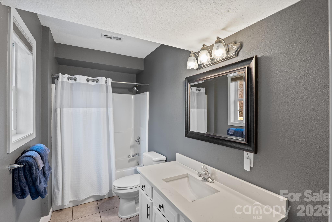
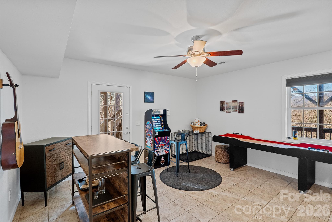
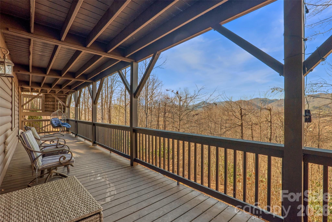
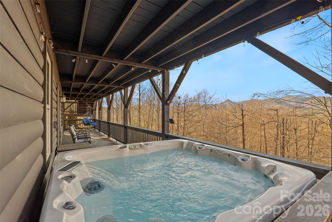
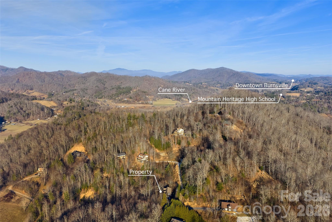
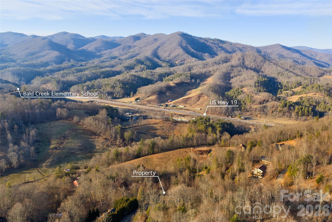
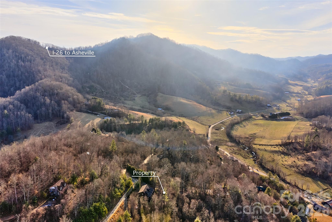
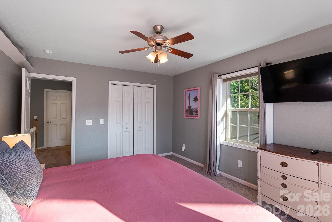
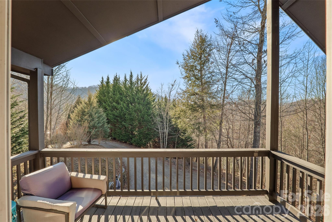
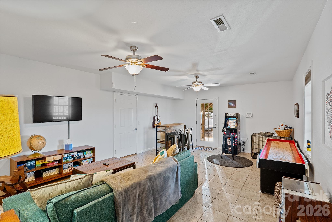
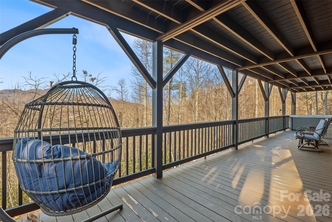
Awe-inspiring mountain views and unforgettable sunsets set the stage at this beautifully maintained cabin west of downtown Burnsville. This move-in-ready, multi-level home features an open floor plan with bedrooms thoughtfully placed on all three levels, offering flexibility and privacy. Picture windows frame the views while showcasing over 2,500 square feet of living space. Enjoy outdoor living from two expansive decks and unwind in the hot tub - all with sweeping mountain vistas. Inside, the living room centers around a striking stone fireplace, perfect for cozy evenings. The spacious kitchen offers a gas cooktop, beautiful countertops, and abundant storage. The upper level includes a study or office with its own private balcony - ideal for work or quiet reflection. Conveniently located just minutes from downtown Burnsville and only 30 minutes to Asheville. Don't miss the virtual tour link for a walk-through of this Western North Carolina gem! 

Share Property

Location

263 S Pinnacle Drive, Burnsville, NC 28714

Status

Sold

2008

2008

Year Built

3

3

Total Bedrooms

3

3

Total Bathrooms

2,510

2,510

Sq.Ft.

Living Space

0.93

0.93

Acres

Lot Size

1.0

1.0

Garage Space
thumbnail
01

Interior

Total Bedrooms

3

Total Bathrooms

3

Full Bathrooms

3

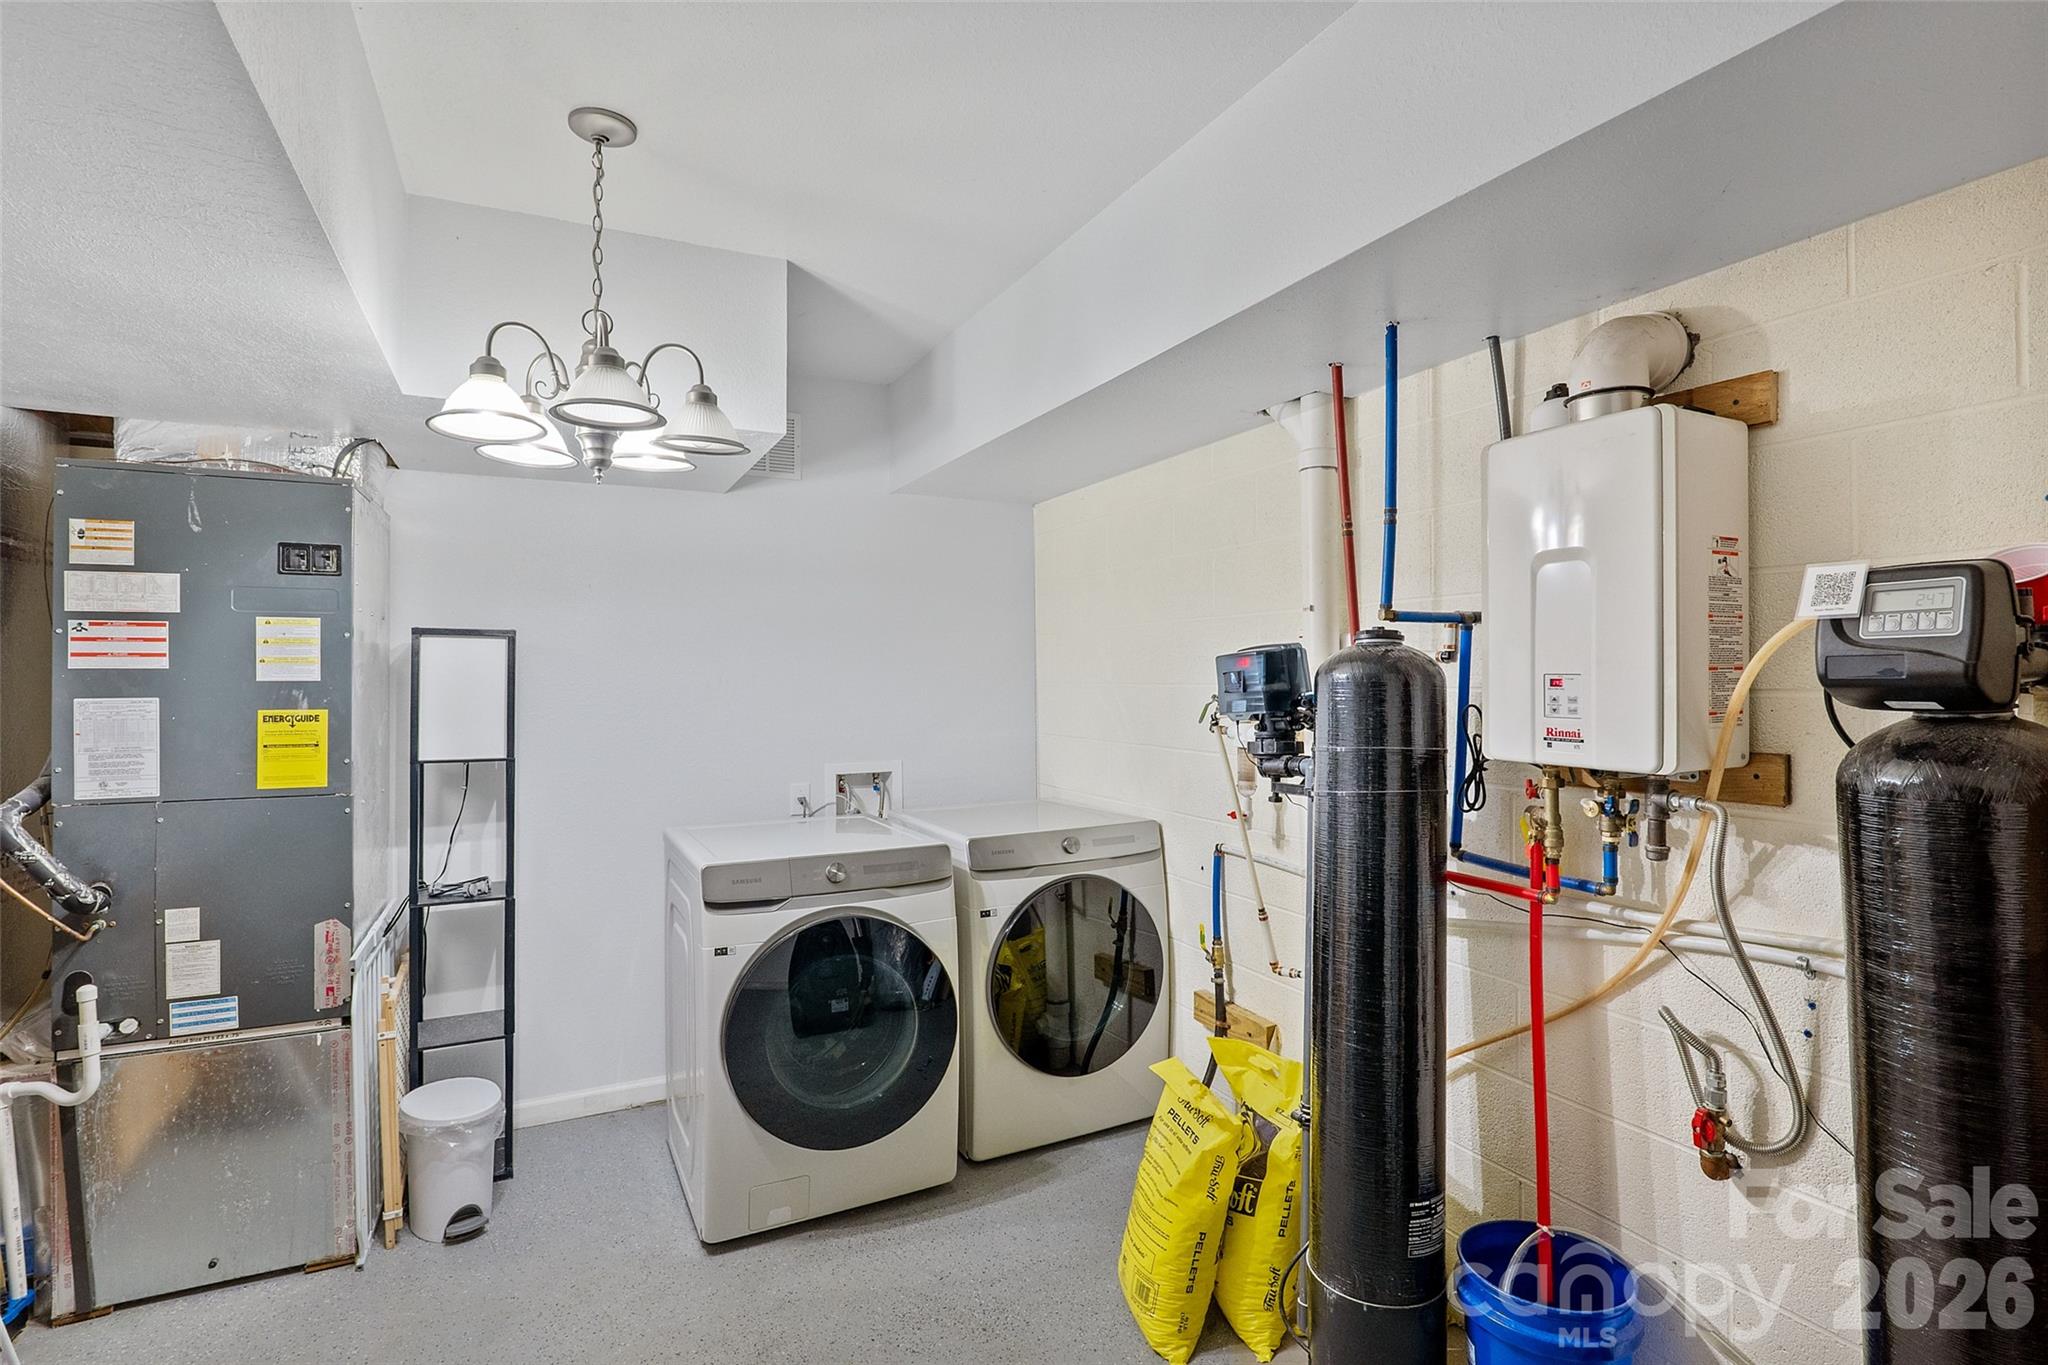
Laundry room

Inside, Laundry Room

Flooring

Carpet, Tile, Wood

Fireplace

Gas Log, Living Room

Appliances

Dishwasher, Dryer, Gas Oven, Gas Range, Refrigerator, Tankless Water Heater, Washer/Dryer

Other Interior Features

Open Floorplan, Walk-In Closet(s)
01

Exterior & Building

Stories

2

Garage Space
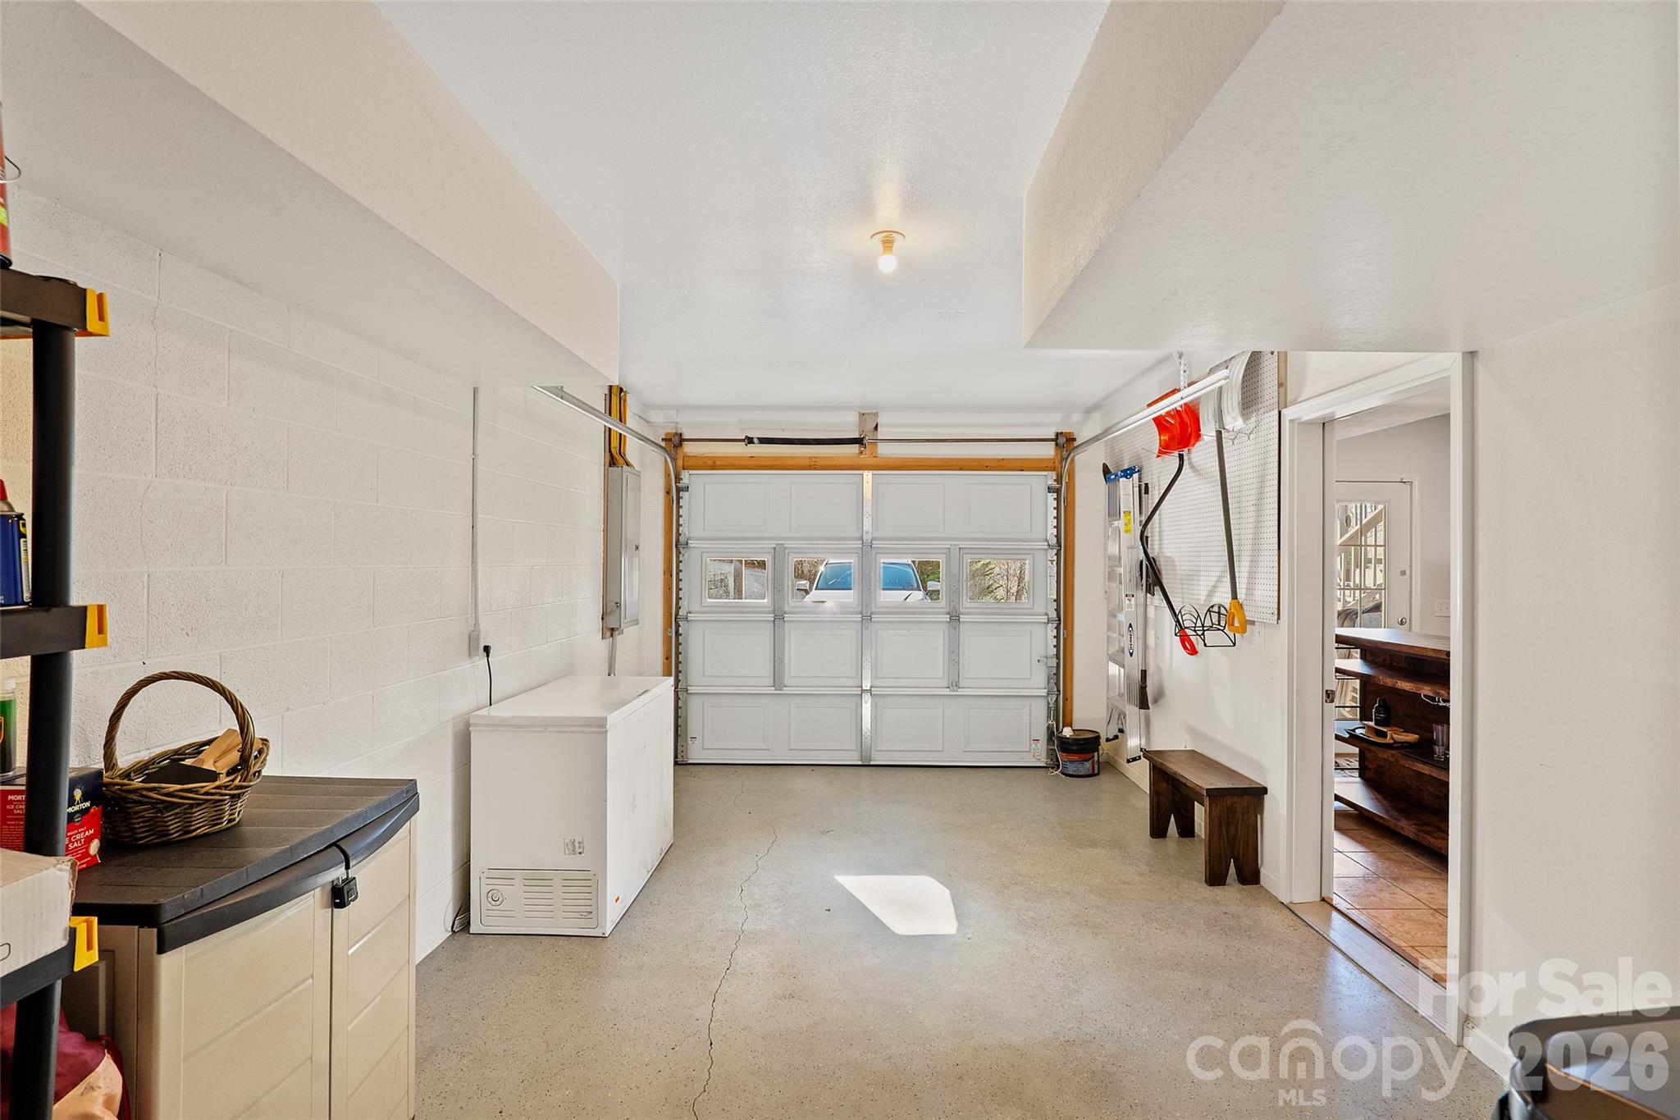
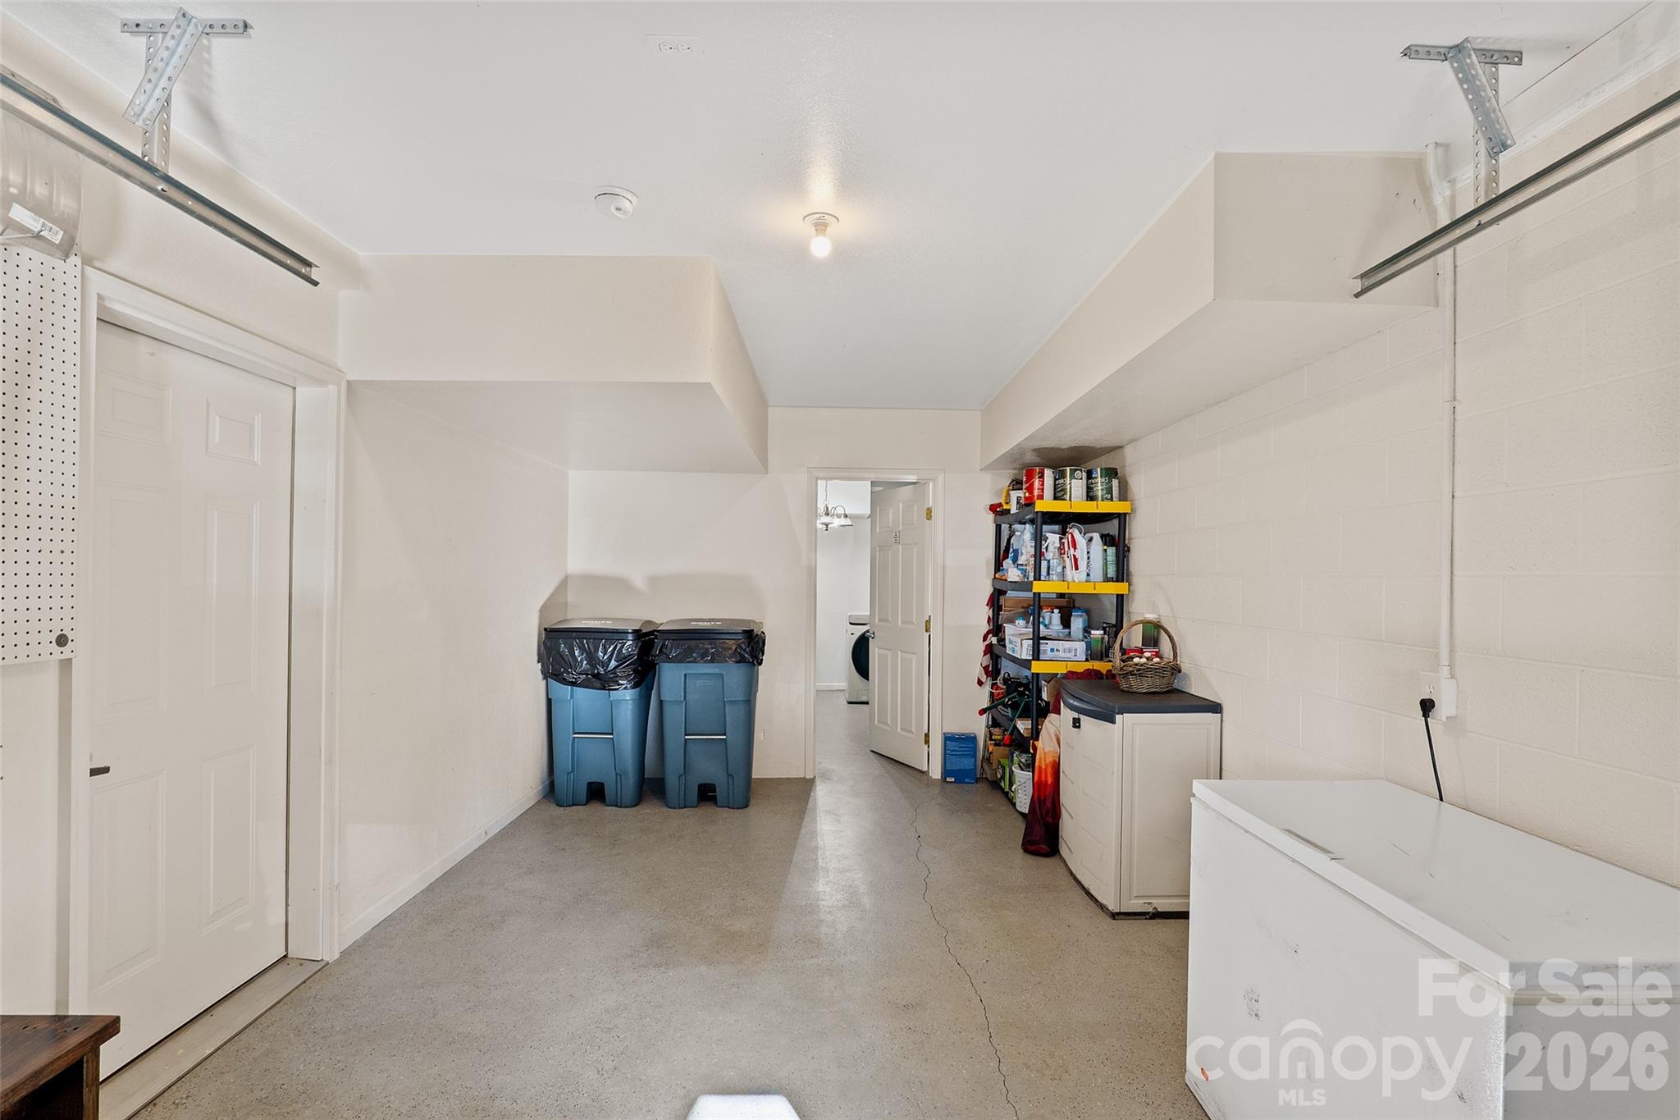
1.0

Water Source
Well

Utilities

Electricity Connected, Propane
Roof

Architectural Shingle

Lot Features

Views

Parking

Driveway, Attached Garage

Heat Type

Central, Heat Pump

Air Conditioning

Central Air, Heat Pump

Sewer

Septic Installed

Substructure

Slab

Security Features

Carbon Monoxide Detector(s)

Other Exterior Features

Fire Pit, Hot Tub
01

Lot & Area

Status

Sold

Living Area

2,510 Sq.Ft.

Lot Size

0.93 Acres

MLS® ID

4341549

Type

Residential

Year Built

2008

Architecture Styles

Cabin

View Description

Long Range,Mountain(s),Year Round

Elementary School

Blue Ridge

Middle School

Cane River

High School

Mountain Heritage
01

Finance

Sales Price

$615,000

Explore

Let’s connect

Thank you for your message

We will be in touch with you shortly

name

Thank you for your message

We will be in touch with you shortly

Let’s connect

Alicia Bean MacDonald

EM

Alicia Bean MacDonald

Elite Broker

282046

Christie’s represents more than extraordinary properties—it represents an exceptional standard of service. I believe true luxury lives in quality, accessibility, informed guidance, and professional expertise, and I am dedicated to delivering that standard to every client and colleague I serve.

Show more